Industrial Construction Drafter in Itasca, TX: AutoCAD, Inventor and Structural Steel Drafting
Published on: Oct 15, 2026
This direct hire drafting job in Itasca, Texas, is for a CAD drafter who can take hand sketches, field measurements, and existing plans and turn them into production-ready AutoCAD and Inventor drawings for structural steel, foundations, and equipment installs. Frontline Source Group backs the placement with its 5-Year Placement Warranty. Cassidy Jacobs is recruiting for the role through Frontline's Waco office. Frontline Source Group has completed 5,619 placements and carries a 5.0-star Trustpilot rating across 679 verified reviews.
What is this AutoCAD and Inventor drafting job in Itasca, TX?
Our client is an established organization supporting industrial construction, fabrication, and equipment installation projects in the Itasca, Texas area, and it is hiring an experienced Industrial Construction Drafter. It's a good fit for a drafter who likes hands-on technical work and wants to watch a project go from first sketch and field measurements all the way to finished fabrication and installation.
The ideal candidate has recent, practical experience creating and modifying 2D drawings and 3D models in AutoCAD, AutoCAD 3D, and/or Autodesk Inventor. The client wants someone who understands how drawings actually get used on a construction site and in a fab shop, and who can work confidently with minimal supervision. The days mix office-based drafting, time with fabrication and construction teams, and the occasional project site visit.
How does a drawing move from field sketch to fabrication on this job?
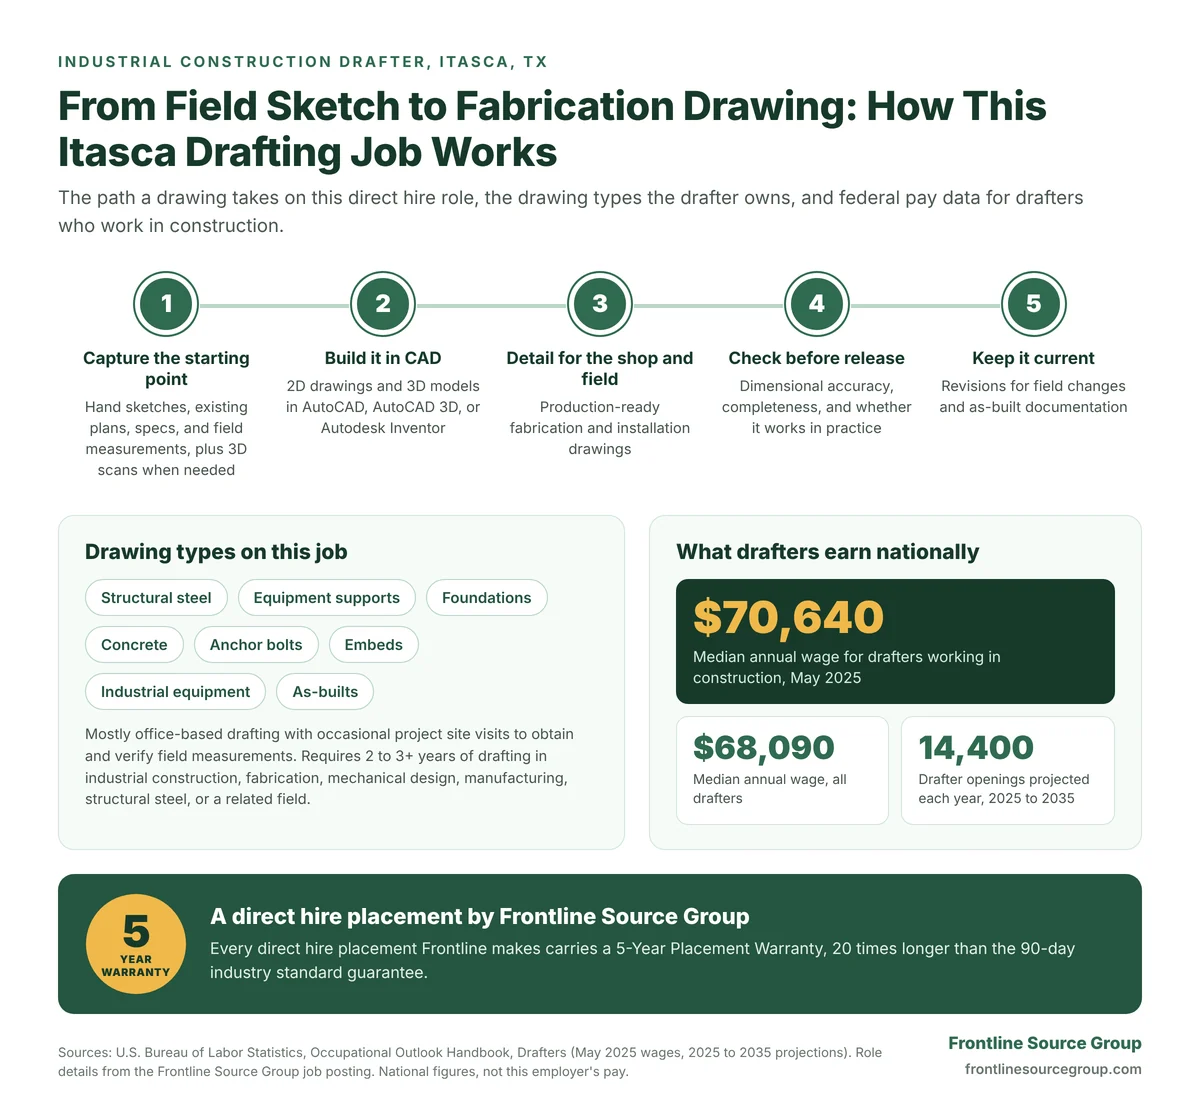
Most drawings on this job don't start in CAD. They start as a sketch, a marked-up print, a tape measure reading from the field, or sometimes a 3D scan. The drafter's job is to turn that into something a fabricator can build from and an installer can set without guessing.
Turning sketches and measurements into CAD
- Create, modify, and maintain accurate 2D technical drawings and 3D models for industrial construction and fabrication projects.
- Use AutoCAD, AutoCAD 3D, and/or Autodesk Inventor to develop drawings from existing plans, hand sketches, field measurements, and project specifications.
- Convert hand-drawn sketches and existing drawings into detailed, production-ready CAD drawings.
Fabrication, installation, and field-verified drawings
- Develop fabrication and installation drawings for structural steel, equipment supports, foundations, concrete, anchor bolts, embeds, and industrial equipment.
- Modify existing 3D models and drawings to reflect updated dimensions, equipment configurations, and field conditions.
- Obtain and verify field measurements during occasional project site visits.
- Learn and utilize 3D scanning and reality-capture technology as needed.
Accuracy checks, revisions, and as-builts
- Review drawings for dimensional accuracy, completeness, and practical application before release.
- Update drawings and maintain accurate revisions, as-built documentation, and organized project files.
- Support multiple drafting assignments while maintaining accuracy and meeting project deadlines.
Working through questions with the project team
- Collaborate with project managers, engineers, fabrication personnel, and field teams to clarify requirements and resolve drawing discrepancies.
What are anchor bolt, embed, and equipment support drawings?
These are the drawings where small errors get expensive. Anchor bolt drawings set the size, pattern, and projection of the bolts cast into a concrete foundation so a steel column or a piece of equipment lands on them cleanly. Embed drawings locate steel plates or other items cast into the concrete that later get welded or bolted to. Equipment support drawings detail the steel frames, skids, and platforms that hold industrial equipment in place.
All three have to agree with the steel and equipment drawings down to the fraction of an inch, because the concrete is poured before the steel shows up. That is why the client wants a drafter who checks drawings for practical application before release, not just for whether the linework is clean.
Why does this drafting job mention 3D scanning and reality capture?
A lot of industrial work happens around equipment and structures that are already in place, and old drawings rarely match what's out there. Reality capture uses a 3D laser scanner to record existing conditions as a point cloud. According to Autodesk's AutoCAD documentation, scan data processed in Autodesk ReCap can be attached to a drawing as a reference, so the drafter can snap to real-world points and pull 2D geometry from sections of the scan.
The posting lists this as something to learn and use as needed, so you don't need scanning experience to apply. If you have it, mention it.
What background profile is the client looking for?
Drafting experience and independence
- 2 to 3+ years of relevant drafting experience in industrial construction, fabrication, mechanical design, manufacturing, structural steel, or a related environment.
- Experience translating existing drawings, hand sketches, measurements, and specifications into accurate CAD drawings.
- Ability to work independently on routine drafting assignments without extensive software training.
AutoCAD, AutoCAD 3D, and Inventor skills
- Strong, current, hands-on proficiency with AutoCAD.
- Demonstrated ability to create and modify 3D models using AutoCAD 3D and/or Autodesk Inventor.
Measurements, drawing interpretation, and field work
- Strong understanding of dimensions, measurements, drawing scales, and basic construction-related calculations.
- Ability to read and interpret technical drawings, construction documents, and fabrication details.
- Strong attention to detail, accuracy, and quality of work.
- Effective communication skills and the ability to work with construction, fabrication, engineering, and field personnel.
- Willingness to visit project sites and obtain field measurements as needed.
What benefits come with this direct hire drafting job?
- Health insurance
- Retirement plan
- Paid time off
- Full-time, direct hire opportunity
- Exposure to a variety of industrial construction and fabrication projects
What do drafters in construction earn?
According to the U.S. Bureau of Labor Statistics Occupational Outlook Handbook, the median annual wage for drafters was $68,090 in May 2025. Drafters working in construction had a higher median, $70,640, and mechanical drafters earned a median of $71,550. BLS projects about 14,400 drafter openings each year from 2025 to 2035. These are national figures; compensation for this role is discussed with qualified candidates during the recruiting process.
Where is Itasca, and how much of this job is on-site?
Itasca is a small Hill County town just off Interstate 35W, about 10 miles north of Hillsboro and roughly midway between Fort Worth and Waco. The drafter works mainly from the employer's office, with occasional trips to project sites to take and verify field measurements, so candidates should be able to commute to the Itasca area.
Frontline's nearest office is in Waco at 600 Columbus Ave #106, Waco, TX 76701, which serves Hill County. Employers: (254) 870-0221. Learn more on the Waco staffing agency page or the Waco engineering staffing page.
Who is recruiting for this Itasca drafting job?
Cassidy Jacobs, Senior Executive Staffing Specialist, is handling this search. She has spent more than 10 years in talent acquisition and recruits engineering, operations, and technical talent along with accounting, IT, and HR roles. Drafters can expect her to ask about the drawings they've actually produced, not just the software on their resume.

What does Frontline Source Group bring to this placement?
Founded in Dallas in 2004, Frontline Source Group runs 32+ offices nationwide, has completed 5,619 placements, and reports a 98.94% executive placement retention rate. It has been named a Forbes Best Professional Recruiting Firm for 9 consecutive years (2018 to 2026), ranked #148 on the 2026 Forbes Best Executive Recruiting Firms list, and won ClearlyRated Best of Staffing for both Client and Talent satisfaction 9 times. It also holds the ClearlyRated Diamond Award, is an Inc. 5000 honoree and an Expertise.com Best Staffing Agency, and belongs to the American Staffing Association. See the awards page.
This direct hire is covered by the 5-Year Placement Warranty, 20 times longer than the 90-day industry standard guarantee. Employers hiring drafters, designers, or engineers can start through the employer request form, check fees on the pricing page, or browse the national engineering staffing practice. People. Process. Service.
How do I apply for the Itasca CAD drafter job?
Apply through Frontline Source Group's application page. After you apply, you may get a call from Lexi Reed, Frontline's AI recruiter, who conducts first-round phone interviews and passes her notes to Cassidy. The skills testing and interview instructions pages explain what comes next, and recent placements shows other roles Frontline has filled.
What do drafters ask about this Itasca job?
What will I draw in this Itasca industrial construction drafting job?
You will produce 2D drawings and 3D models for industrial construction and fabrication work, including fabrication and installation drawings for structural steel, equipment supports, foundations, concrete, anchor bolts, embeds, and industrial equipment. Much of the work starts from hand sketches, existing plans, field measurements, and project specifications, and you will keep revisions and as-built drawings current.
Can I apply if I use AutoCAD but not Autodesk Inventor?
Yes, as long as you can model in 3D. The client requires strong, current, hands-on AutoCAD proficiency and a demonstrated ability to create and modify 3D models in AutoCAD 3D and/or Autodesk Inventor, so solid 3D work in AutoCAD can meet the requirement.
How many years of drafting experience does the Itasca job require?
The client is looking for 2 to 3+ years of recent drafting experience in industrial construction, fabrication, mechanical design, manufacturing, structural steel, or a related environment, including experience turning sketches, measurements, and specifications into accurate CAD drawings.
Does this drafting job require a degree?
This posting does not list a degree requirement. The client puts the weight on recent, practical drafting experience, current AutoCAD skills, 3D modeling ability, and a working understanding of how drawings get used in real construction and fabrication environments.
How often will the drafter go out to project sites?
Site visits are occasional. Most of the work is office-based drafting and coordination with fabrication and construction teams, with periodic trips to project sites to obtain and verify field measurements.
Will the employer train me on the CAD software?
The client expects you to handle routine drafting assignments independently without extensive software training, so you should already be productive in AutoCAD. The one area where on-the-job learning is expected is 3D scanning and reality-capture technology, which the drafter learns and uses as needed.
What is reality capture, and do I need experience with it?
Reality capture means using 3D laser scanners or similar tools to record existing conditions as a point cloud, which can then be brought into CAD as a reference for modeling. Prior experience is not required for this job; the posting says the drafter will learn and use the technology as needed.
What are anchor bolt and embed drawings?
Anchor bolt drawings show the size, layout, and projection of bolts cast into a concrete foundation so steel columns or equipment can be fastened to it. Embed drawings locate steel plates or other items cast into concrete that later get welded or bolted to. Both have to match the steel and equipment drawings exactly, because they are set before the concrete is poured.
Is this a permanent position or a contract drafting job?
It is a permanent, full-time, direct hire position with the employer, and the placement is backed by the Frontline 5-Year Placement Warranty, 20 times longer than the 90-day industry standard guarantee.
What does the employer offer besides pay?
Benefits include health insurance, a retirement plan, and paid time off, along with exposure to a variety of industrial construction and fabrication projects.
What do drafters earn in the construction industry?
According to the U.S. Bureau of Labor Statistics Occupational Outlook Handbook, drafters working in construction earned a median annual wage of $70,640 in May 2025, compared with $68,090 for drafters overall. Compensation for this specific role is discussed with qualified candidates during the recruiting process.
How do I get considered for this Itasca CAD drafter opening?
Apply through Frontline Source Group at frontlinesourcegroup.com/how-to-apply.html. After you apply, Lexi Reed, Frontline's AI recruiter, may call you for a first-round phone interview, and Cassidy Jacobs reviews applications and contacts qualified drafters about the role and next steps.

